Yvonne McDonnell

BEDS4
BATHS2 full
SQUARE FEET1,586
MLS#2026019329
STATUSActive
PROPERTY TYPEResidential - Single Family
SUBDIVISIONBayou Estates
SCHOOLAscension Parish
Property Description
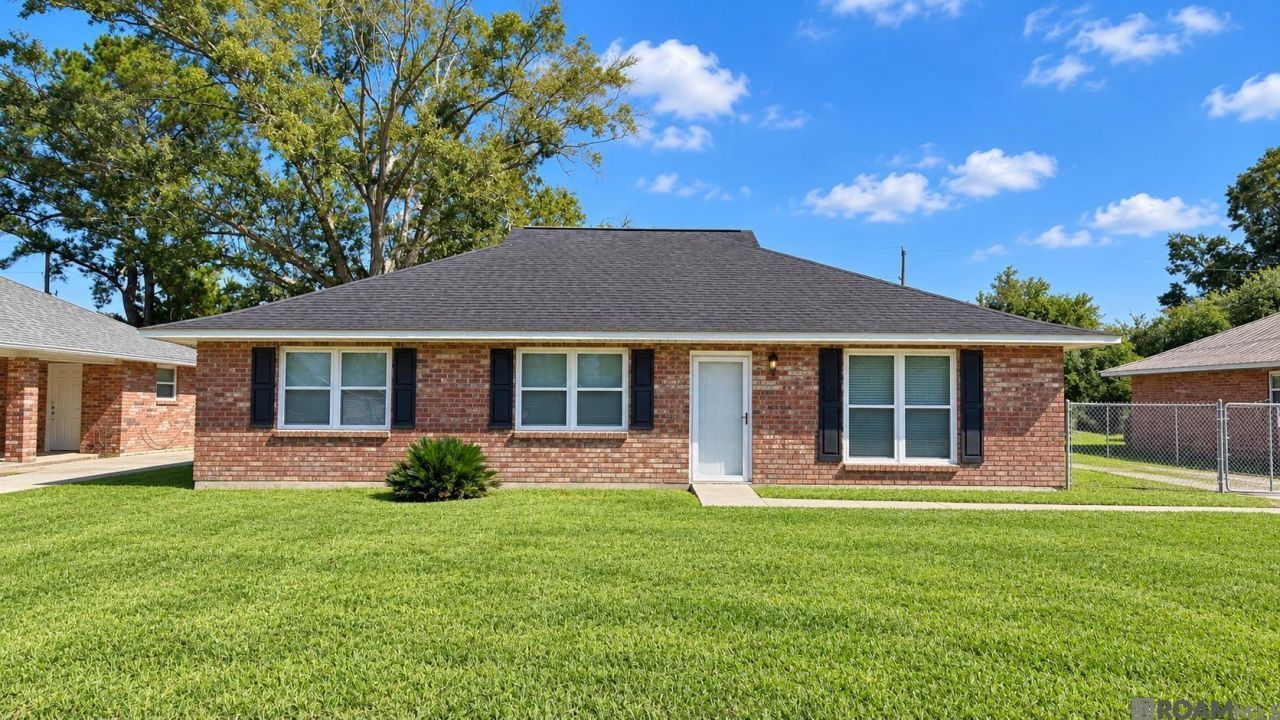
Great investment opportunity in St. Amant! This 4-bedroom, 2-bath home in Bayou Estates offers plenty of potential for investors or buyers looking to make it their own. Features include brand NEW HVAC (inside and out), NEW WATER HEATER, NEW WINDOWS installed by Window World with a lifetime warranty, Porcelain tile flooring in the kitchen and bathrooms and Pergo outlast+ laminate flooring in other areas. Large storage area could be pantry or used as a home office. Both bathrooms feature custom-tiled showers. The property also offers a fully fenced yard and a storage shed for additional space. With four bedrooms and a functional layout, this home provides flexibility for a variety of needs. Washer, dryer and refrigerator are negotiable. Whether you're looking to expand your investment portfolio or find a place to call home, this property is worth a look. Schedule your showing today!
Property Features
Property Type: Residential - Single Family
Cooling: Central Air
Fenced: Yes
Heating: Central
Home Style: Ranch
Lot Size: 0.20 Acres
Roof Type: Composition
Stories: 1.0
Year Built: 1990
Feature Descriptions
Appliances: Electric Cooktop, Range/Oven
Area: ASC MLS Area 91
Carport Y/N: Yes
Cooling Y/N: Yes
Exterior: Brick Siding, Frame
Fencing: Full
Flooring: Ceramic Tile, Laminate
Foundation: Slab
Gas: None
Heating Y/N: Yes
Laundry: Laundry Room, Electric Dryer Hookup, Washer Hookup, Inside
Lot Dimensions: 120x75
Master Bathroom: Shower Combo
Master Bedroom: En Suite Bath
Other Structures: Storage Shed/Bldg.
Parking Features: 3 Cars Park, Carport Rear Park
Parking Total: 3
Sewer: Public Sewer
SQFT Total: 1988
Water: Public
Local Schools
School District: Ascension Parish
Listed By / Shown By
Listed By
Agency Name: Pennant Real Estate
Agency Phone: 225-663-2112
Shown By
Agent Name: Yvonne McDonnell
Agent Phone: (713) 819-2143
Agency Title: Burns & Co., Inc. REALTORS®

Estimate Your Payment
Estimated Payment
$ 478.27 per month $422.86 Principal & Interest $0.00 Property Tax (data not provided by mls) $55.42 Homeowner's InsuranceChange Payment Information
Privacy Policy / DMCA Notice / ADA Accessibility


This site is hosted, designed and copyright
© 1994 - 2026 by
Delta Media Group, Inc. -- Patent Pending --
11354 Peggy St | MLS# 2026019329
This single family home located at 11354 Peggy St, Saint Amant, LA 70774 is currently listed for sale with an asking price of $190,000. This property was built in 1990 and has 4 bedrooms and 2 full baths with 1586 sq. ft. Peggy St is located in the Bayou Estates subdivision within the Ascension Parish school district. Search Bayou Estates real estate on ymcdonnell.burnsandco.com today.