Yvonne McDonnell

BEDS4
BATHS2 full 1 partial
SQUARE FEET2,315
MLS#2026019216
STATUSActive
PROPERTY TYPEResidential - Single Family
SUBDIVISIONBelle Savanne
SCHOOLAscension Parish
Property Description
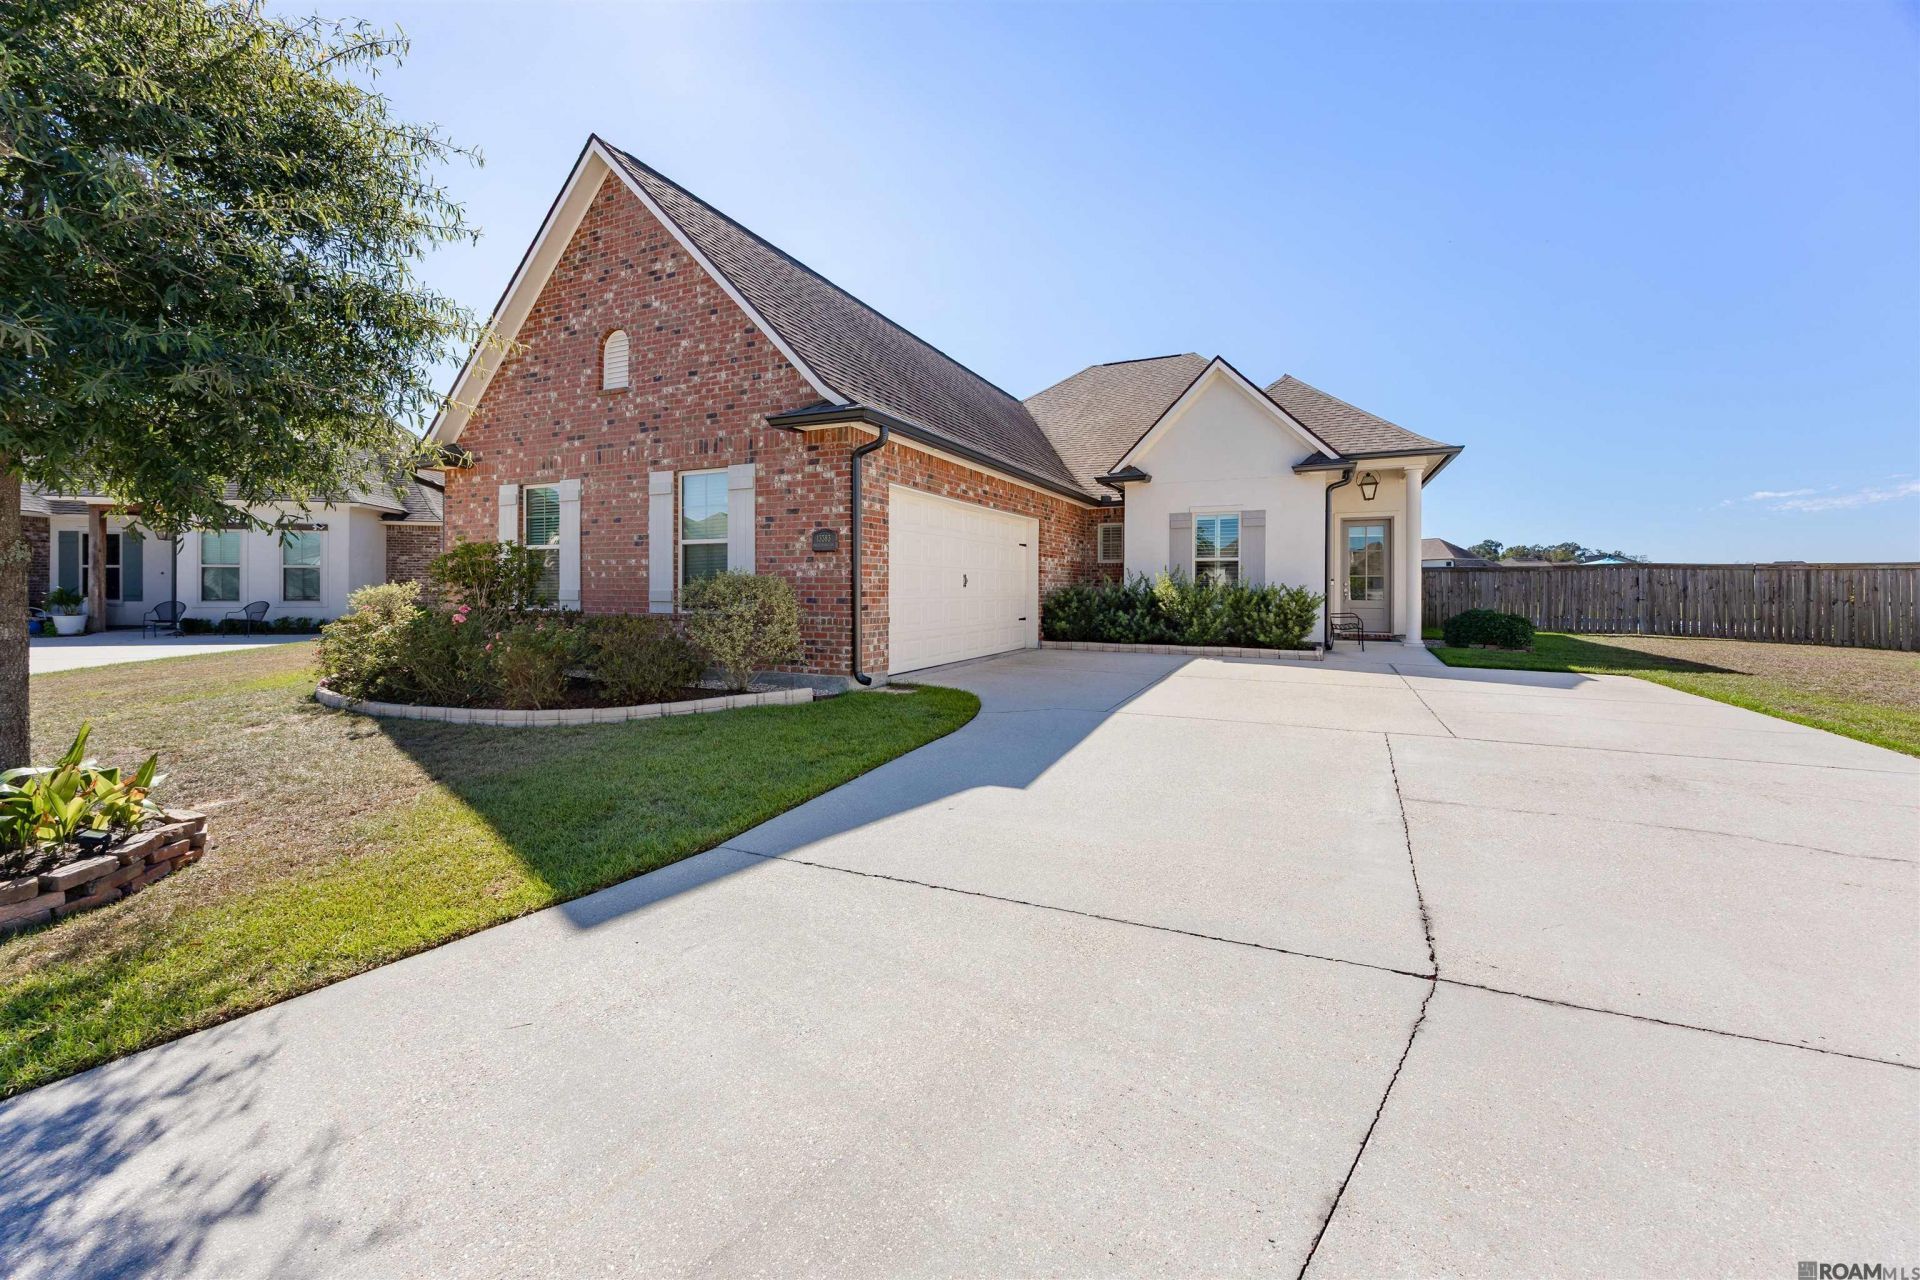
Welcome home! This stunning 4-bedroom home is situated on a premier, waterfront lot in sought-after Belle Savanne! Complete with an inground pool, large outdoor kitchen, and thousands of dollars in other upgrades, it truly brings paradise right to your home. Upon entering, you are greeted by a flood of natural light framed by crown molding, framed windows, tall ceilings, and luxury vinyl floors that flow throughout the triple-split floorplan (No carpet!). The chef's dream kitchen boasts top-of-the-line appliances including a 5-burner gas cooktop, farm sink, upgraded granite countertops, oversized island with seating, dual wall mounted ovens, and a huge walk-in pantry. The primary bedroom offers fabulous views & a luxurious ensuite bath with soaking tub, dual vanities, separate tile shower, and huge walk-in closet with built-ins! Step outside and admire ultimate outdoor living with an inground, saltwater pool with fountain overlooking the pond. Don't miss the outdoor kitchen equipped with gas burners, refrigerator, and ice maker. Subdivision features several ponds, green space, and a community pool and cabana! The list goes on and on so schedule your showing today!!
Property Features
Property Type: Residential - Single Family
Cooling: Central Air
Fenced: Yes
Fireplaces: 1
Garage: 2
Heating: Central
Home Style: Traditional
Lot Size: 0.20 Acres
Roof Type: Shingle
Stories: 1.0
Year Built: 2020
Amenities
Built-in Features
Ceiling 9'+
Crown Molding
Sound System
See Remarks
Landscaped
Outdoor Kitchen
Feature Descriptions
Appliances: Gas Stove Con, Gas Cooktop, Dishwasher, Disposal, Microwave, Oven, Double Oven, Range Hood, Separate Cooktop, Stainless Steel Appliance(s)
Area: ASC MLS Area 91
Association Fee: $720/Annually
Association Fee Includes: Common Areas, Maint Subd Entry HOA, Pool HOA, Rec Facilities
Association Y/N: Yes
Community Features: Community Pool, Sidewalks
Cooling Y/N: Yes
Exterior: Brick Siding, Cement Fiber Siding, Stucco Siding, Fra
Fencing: Wood, Wrought Iron
Fireplace Features: 1 Fireplace, Gas Log, Ventless
Fireplace Y/N: Yes
Flooring: Ceramic Tile, Wood
Foundation: Slab
Gas: Atmos
Heating Y/N: Yes
Kitchen Features: Granite Counters, Kitchen Island
Laundry: Inside
Lot Dimensions: 52.11x125.48x131.8x125
Master Bathroom: Double Vanity, Walk-In Closet(s), Separate Shower, Soaking Tub, Water Closet
Master Bedroom: En Suite Bath, Ceiling 9ft Plus, Ceiling Fan(s)
Parking Features: 2 Cars Park, Garage
Parking Total: 2
Patio/Porch Features: Covered, Patio: Concrete, Patio: Oversized
Pool Features: Gunite, Salt Water
Sewer: Public Sewer
SQFT Total: 3493
Swimming Pool: Yes
Water: Public
Waterfront: Waterfront, Lake Front
Window Features: Sm Window Trtmt.
Local Schools
School District: Ascension Parish
Listed By / Shown By
Listed By
Agency Name: CENTURY 21 Bessette Flavin
Agency Phone: 225-478-5770
Shown By
Agent Name: Yvonne McDonnell
Agent Phone: (713) 819-2143
Agency Title: Burns & Co., Inc. REALTORS®

Estimate Your Payment
Estimated Payment
$ 1,258.62 per month $1,112.78 Principal & Interest $0.00 Property Tax (data not provided by mls) $145.83 Homeowner's InsuranceChange Payment Information
Privacy Policy / DMCA Notice / ADA Accessibility


This site is hosted, designed and copyright
© 1994 - 2026 by
Delta Media Group, Inc. -- Patent Pending --
13383 Belle Prairie Dr | MLS# 2026019216
This single family home located at 13383 Belle Prairie Dr, Geismar, LA 70734 is currently listed for sale with an asking price of $499,999. This property was built in 2020 and has 4 bedrooms and 2 full and 1 partial baths with 2315 sq. ft. Belle Prairie Dr is located in the Belle Savanne subdivision within the Ascension Parish school district. Search Belle Savanne real estate on ymcdonnell.burnsandco.com today.