Yvonne McDonnell

BEDS4
BATHS4 full 1 partial
SQUARE FEET4,109
MLS#2026013203
STATUSActive
PROPERTY TYPEResidential - Single Family
SUBDIVISIONPlantation Estates
SCHOOLLivingston Parish
Property Description
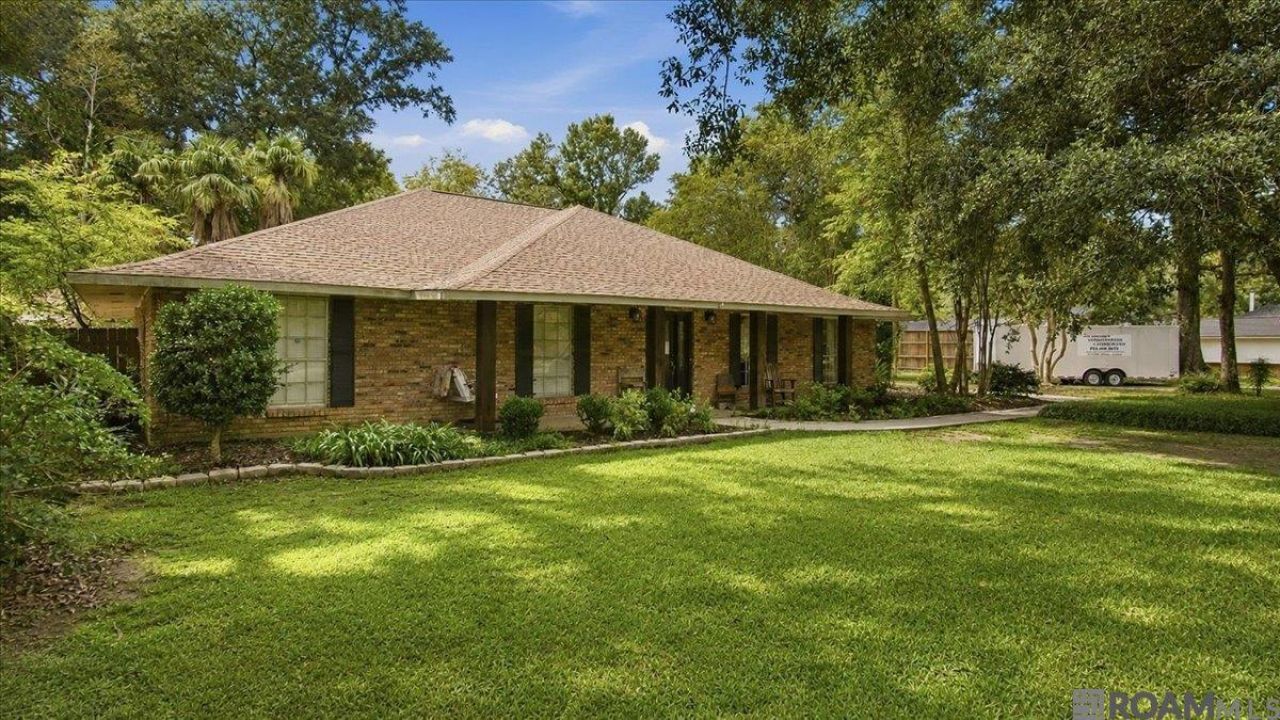
Welcome home to this updated 2-story residence offering 4,109 square feet of living space with 4 bedrooms and 4.5 baths. Blending classic charm with modern updates, this home is perfect for everyday living and entertaining. The fully renovated kitchen features granite countertops, stainless steel appliances, a functional layout, and a spacious walk-in pantry. The inviting family room showcases soaring vaulted ceilings with exposed beams and a stunning corner brick surround wood-burning fireplace. A formal dining room and an expansive sunroom provide the perfect setting for gatherings of any size. The downstairs primary suite is a private retreat with a en-suite bath featuring dual vanities, an oversized custom-tiled shower, a separate soaking tub, and a large walk-in closet with built-ins. Two additional bedrooms share a renovated hall bath, while a convenient half bath serves guests. You'll also find a dedicated laundry room with an office nook and a spacious home office that could easily serve as a guest room. Upstairs, the newly added second primary suite offers exceptional comfort with separate his-and-her bathrooms, including a walk-in shower, garden tub, and a generous walk-in closet with built-in dressers. Outside, enjoy endless possibilities with a detached 556-square-foot workshop featuring a fully floored second level and a mother-in-law suite with 1/2 bath at the rear of the building. Relax or entertain on the open and covered patios, under the arbor or pavilion, or unwind on the upstairs balcony overlooking the backyard. Additional highlights include a detached 2-car carport, ample driveway parking, and a location in an established neighborhood with convenient interstate access, shopping, restaurants, and more. This home is filled with upgrades and unique features you have to see to appreciate. Photos are edited by a professional photo editor for marketing purposes. Some photos may have Ai Generated Furniture in the homes for visualization purposes.
Property Features
Property Type: Residential - Single Family
Cooling: Central Air, Ceiling Fan(s)
Fenced: Yes
Fireplaces: 1
Heating: Central
Home Style: Traditional
Lot Size: 0.60 Acres
Roof Type: Shingle
Stories: 2.0
Year Built: 1979
Amenities
Attic Access
Ceiling 9'+
Beamed Ceilings
Ceiling Varied Heights
Vaulted Ceiling(s)
Computer Nook
Crown Molding
Balcony
Landscaped
Lighting
Feature Descriptions
Appliances: Elec Stove Con, Electric Cooktop, Dishwasher, Disposal, Microwave, Oven, Stainless Steel Appliance(s)
Area: LIV MLS Area 83
Cooling Y/N: Yes
Exterior: Brick Siding, Frame
Fencing: Privacy, Wood
Fireplace Features: 1 Fireplace, Wood Burning
Fireplace Y/N: Yes
Flooring: Ceramic Tile, Laminate, Wood
Foundation: Slab
Gas: Denham Springs Gas
Heating Y/N: Yes
Kitchen Features: Granite Counters, Pantry
Laundry: Electric Dryer Hookup, Washer Hookup, Inside, Washer/Dryer Hookups
Lot: Shade Tree(s)
Lot Dimensions: 119x220x119x219
Master Bathroom: Double Vanity, Walk-In Closet(s), Separate Shower, Soaking Tub
Master Bedroom: En Suite Bath, Ceiling 9ft Plus, Ceiling Fan(s), Split, Master Downstairs
Other Structures: Greenhouse, Workshop
Parking Features: 4+ Cars Park, Covered, Detached, Driveway, Gravel
Parking Total: 4
Patio/Porch Features: Covered, Patio: Open, Porch, Patio: Concrete, Patio: Pavers
Security: Smoke Detector(s)
Sewer: Public Sewer
SQFT Total: 4885
Utilities: Cable Connected
Water: Public
Local Schools
School District: Livingston Parish
Listed By / Shown By
Listed By
Agency Name: LPT Realty, LLC
Agency Phone: 877-366-2213
Shown By
Agent Name: Yvonne McDonnell
Agent Phone: (713) 819-2143
Agency Title: Burns & Co., Inc. REALTORS®

Estimate Your Payment
Estimated Payment
$ 1,407.13 per month $1,244.09 Principal & Interest $0.00 Property Tax (data not provided by mls) $163.04 Homeowner's InsuranceChange Payment Information
Privacy Policy / DMCA Notice / ADA Accessibility


This site is hosted, designed and copyright
© 1994 - 2026 by
Delta Media Group, Inc. -- Patent Pending --
25791 Plantation Ave | MLS# 2026013203
This single family home located at 25791 Plantation Ave, Denham Springs, LA 70726 is currently listed for sale with an asking price of $559,000. This property was built in 1979 and has 4 bedrooms and 4 full and 1 partial baths with 4109 sq. ft. Plantation Ave is located in the Plantation Estates subdivision within the Livingston Parish school district. Search Plantation Estates real estate on ymcdonnell.burnsandco.com today.